
How to Measure for Siding
Measuring for siding is just breaking the house into simple shapes. Here is how to measure each wall and gable, what to subtract for doors and windows, and how to turn it all into siding squares and the trim you need.
By the Calculate My Reno Team / Published
Skip to the tool
Open the Cladding & Weatherboard Calculator
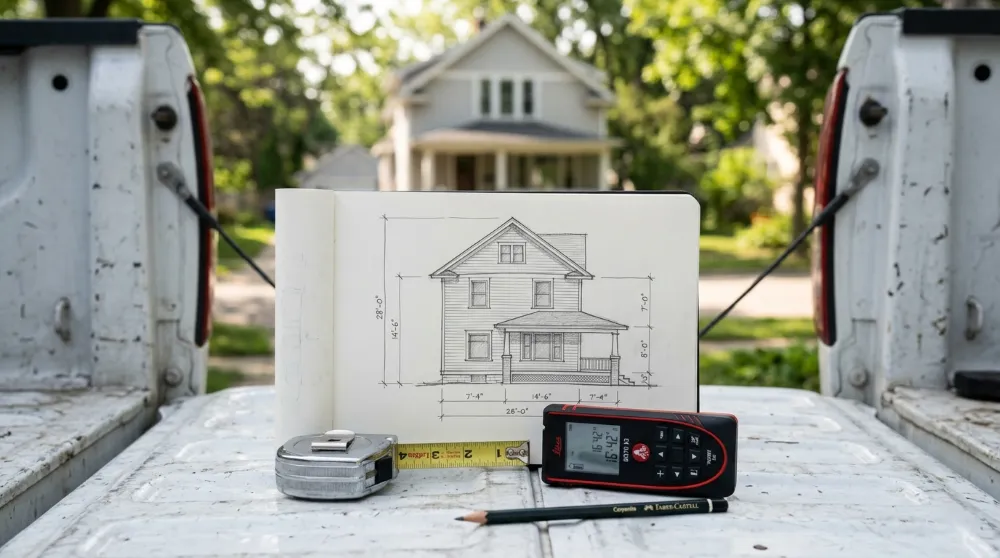
Measuring for siding looks daunting because a house is an awkward shape, but it comes down to one trick: break every wall into rectangles and triangles, measure each, and add them up. Do that and the order is just arithmetic.
Skip the math
Measure each wall and punch the sizes into the siding calculator - it adds the walls and gables, subtracts the openings, and returns the squares, the boxes or boards, and the trim. This guide is the measuring method behind it.
Step 1: measure each wall as a rectangle
Take the length and the height of each wall (eave to ground, or to the bottom of the gable) and multiply them. Do every wall of the house. A tape on a pole or a laser measure makes the heights far easier and safer than a ladder.
wall area = length × height
Step 2: add the gable ends as triangles
The triangular wall under a pitched roof is a gable. Its area is half the base times the height to the peak:
gable area = ½ × gable width × height to the ridge
Measure the gable width along the eave line and the height straight up to the ridge. In the calculator, add the wall and switch its shape to Gable / triangle. A wall with a gable on top is just a rectangle plus a triangle - enter them as two walls.
Step 3: subtract the doors and windows
You are not cladding over the openings, so take them off. Multiply each opening’s width by its height, add them up, and subtract from the gross wall area:
net area = gross wall area − (all door & window areas)
For a tight estimate deduct every opening; if you would rather build in a cushion, leave the smallest ones in. Either way the waste allowance covers the offcuts around each opening.
Step 4: total it into squares
Add the net area of every wall and gable, then divide by 100 to get siding squares - the unit siding is ordered in. Add 10% waste for simple walls or 15% for cut-up ones, and round up to whole boxes of vinyl (about 2 squares each) or whole lap boards. See how much siding do I need for the box and board conversions.
Step 5: measure the trim
The field area does not cover the trim, which is measured off the geometry:
- Corner posts run the full wall height at each outside corner - count the corners and multiply by the height.
- J-channel wraps the perimeter of every door and window, plus the runs along the eaves and soffits.
- Starter strip runs along the bottom of each wall, and finish trim along the top.
The siding calculator works the J-channel out from the openings you enter and the corner posts from the corner count and height. Trim is sold in fixed sticks, so round each run up to whole lengths - and if you are choosing the material first, weigh it up in vinyl vs fibre-cement siding.
Frequently asked questions
How do I measure a gable for siding?
A gable is a triangle, so its area is half the base times the height to the peak. Measure the gable width along the eave line for the base, and the vertical height from that line up to the ridge, then multiply and halve. For a wall with a gable on top, measure the rectangle below the eave and the triangle above separately and add them. The calculator has a triangle wall shape for exactly this.
Do you subtract windows and doors when measuring siding?
Yes - subtract the area of each door and window, because you are not siding over them. Multiply each opening width by its height and take the total off the gross wall area. Many installers leave very small openings in as a built-in waste cushion, but for a tight count deduct them all and rely on the waste percentage for offcuts.
How do I measure my house for siding squares?
Measure each wall as length times height, add the gable triangles (half base times height), and subtract the doors and windows. That net area in square feet, divided by 100, is your number of siding squares. Add 10 to 15% for waste, then convert to boxes of vinyl or lap boards by exposure.
How much extra siding should I add for waste?
Allow about 10% for simple, mostly rectangular walls and 15% where there are lots of windows, corners, gables and short courses that force more cutting. Round up to whole boxes or boards on top of that, and keep a couple back for repairs - a later batch can vary slightly in shade.