
How Much Rebar Do I Need?
Rebar is estimated as a grid: count the bars running each way, add their lengths for the linear feet, allow for lap splices and waste, then divide by your stock-bar length. Here are the quick figures, a worked example and how much rebar you need per square foot.
By the Calculate My Reno Team / Published
Skip to the tool
Open the Reinforcing Bar (Rebar) Calculator
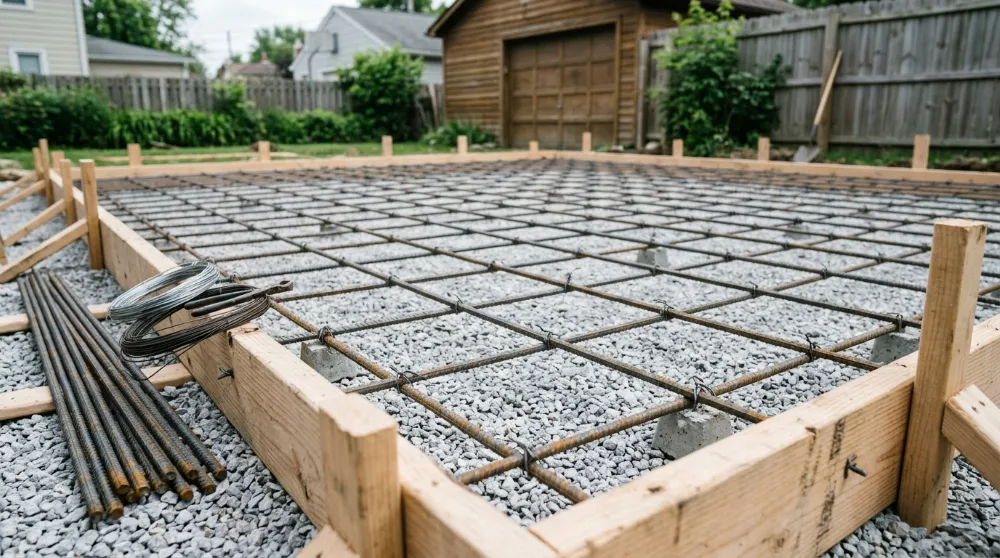
Rebar is estimated as a grid: two sets of steel bars crossing at right angles, one running the length and one the width, tied where they cross. You count the bars each way, add up their lengths, allow for lap splices (overlaps where two bars join end to end) and a little waste, then divide by the length of a stock bar (the fixed length rebar is sold in) to know how many to buy.
Skip the math
Enter your slab or footing size, the grid spacing and the edge clearance, pick the bar size, and the rebar calculator returns the bars each way, the total linear feet, the weight and the stock bars to buy. The rest of this guide is how it works so you can sanity-check the number.
Rebar words to know
New to this? These are the only terms you need:
- Rebar - steel reinforcing bar set inside concrete to stop it cracking and pulling apart. It comes in straight lengths.
- Stock bar (or “stick”) - the fixed length rebar is sold in: usually 20 ft in the US, or 6 m elsewhere. You buy whole bars and cut them to fit.
- Grid (or mat) - the criss-cross layer of bars, tied where they cross, that sits inside the slab.
- Spacing - the gap from the middle of one bar to the middle of the next.
- Cover (the calculator calls it edge clearance) - the layer of concrete between the bar and the surface or edge. It keeps the steel from rusting, and sets how far the first bar sits in from the slab edge.
- Lap splice - where two bars overlap end to end, so a run longer than one stock bar acts as a single bar.
- Linear feet - the total length of all the bars added end to end (not an area like square feet). It is the main number you order by.
- Waste - a few extra percent for offcuts and the odd mistake.
The quick formula
bars one way   = (width  − 2 × cover) ÷ spacing, rounded DOWN, then + 1
bars other way = (length − 2 × cover) ÷ spacing, rounded DOWN, then + 1
linear feet    = (bars one way × length) + (bars other way × width)
total          = (linear feet + laps) × waste
stock bars     = total ÷ stock-bar length, rounded UP to whole bars
The + 1 is the extra bar sitting on each edge, set in by the cover. A run longer than one stock bar gets a lap splice at each joint - about 40 bar diameters is a common starting figure (for a 1/2 in bar, roughly 20 in of overlap). Add 5% waste for offcuts, and 10% where there are lots of cuts.
Rebar per square foot at a glance
On a square grid, the linear feet of bar per square foot of slab is about 2 ÷ spacing (spacing in feet), because there is a run each way:
| Grid spacing | Linear ft of bar per sq ft | 200 sq ft slab |
|---|---|---|
| 12 in (300 mm) | ~2.0 | ~400 ft |
| 16 in (400 mm) | ~1.5 | ~300 ft |
| 18 in (450 mm) | ~1.3 | ~270 ft |
| 24 in (600 mm) | ~1.0 | ~200 ft |
These are before waste and laps - close enough to budget, with the calculator for the exact count.
Worked example
A 20 ft × 13 ft slab, a 12 in grid both ways, 3 in cover, #4 bar in 20 ft sticks, 5% waste. First, two conversions to keep the units straight: the 12 in spacing is 1 ft, and 3 in of cover on each side takes 0.5 ft off the length of each run.
- Bars one way: (13 − 0.5) ÷ 1 = 12.5, round down to 12, + 1 edge bar = 13 bars, each 19.5 ft long.
- Bars the other way: (20 − 0.5) ÷ 1 = 19.5, round down to 19, + 1 = 20 bars, each 12.5 ft long.
- Linear feet (every bar added end to end): 13 × 19.5 + 20 × 12.5 = 503.5 ft.
- Add 5% waste: ≈ 529 ft. Then 529 ÷ 20 = 26.5, round up to 27 stock bars - about 353 lb of steel.
For the slab-specific walk-through see how much rebar for a slab, and for strip footings see how much rebar for footings. Pin down the spacing first with rebar spacing for a concrete slab.
A few things that change the number
- Edge clearance trims a little off each run - the steel stops short of the slab face by the cover.
- Lap splices add up on long footings: every joint overlaps by the lap length, which is real steel you pay for.
- Two mats (top and bottom, or each face of a wall) double everything - count one mat and multiply.
- Always take the bar size, spacing and cover from your engineer or local code; this guide sizes the quantity, not the structural design.
Frequently asked questions
How much rebar do I need per square foot?
On a square grid the rebar per square foot is roughly 2 ÷ spacing (in feet), because you have a run each way. At 12 in (1 ft) spacing that is about 2 linear feet of bar per square foot of slab; at 18 in spacing about 1.3 ft; at 16 in about 1.5 ft. So a 200 sq ft slab on a 12 in grid is around 400 linear feet of rebar before waste. The calculator gives the exact figure including the edge bars and laps.
How do I work out how much rebar I need?
Count the bars each way: (slab dimension − twice the edge clearance) ÷ spacing, rounded down, plus one for the edge bar. Multiply each count by the length those bars span, add the two totals for the linear feet, add a lap length for any run longer than a stock bar, then add 5% waste. Divide by your stock-bar length for the number to buy. The rebar calculator does all of it from your slab size.
How much rebar do I need for a 10x10 slab?
A 10 ft × 10 ft slab on a 12 in grid with 3 in clearance needs about 10 bars each way - 20 bars - of roughly 9.5 ft each, so around 190 linear feet before waste, or 10 × 20 ft stock bars. Step the grid out to 16 or 18 in and it drops to 7 or 8 bars each way. Enter the exact spacing your design calls for in the calculator.
How much rebar do I need for a driveway?
Driveways are usually reinforced like a slab, with #4 (12 mm) bar on a 12 to 18 in grid, or welded mesh for lighter use. Measure the driveway as one or more rectangles, pick the spacing from your plan, and the calculator returns the bars each way and the total length. A typical 20 × 20 ft driveway on an 18 in grid is roughly 600 linear feet of #4 bar.
Should I use rebar or wire mesh?
Welded wire mesh is quicker for thin, lightly loaded slabs like a shed base or a path; loose rebar tied into a grid gives more control and is used for driveways, footings and anything structural. This calculator sizes a loose-bar grid - for mesh you would instead count sheets to cover the area with an overlap. Follow your design or local code for which to use and at what size.