
Skirting Boards: Sizes, Profiles and Fitting
Skirting covers the joint where the wall meets the floor, and there are really only three decisions to make: how tall, what profile, and what it is made of. Here is how to choose each, how to work out how much you need, and the fitting method that keeps the corners closed.
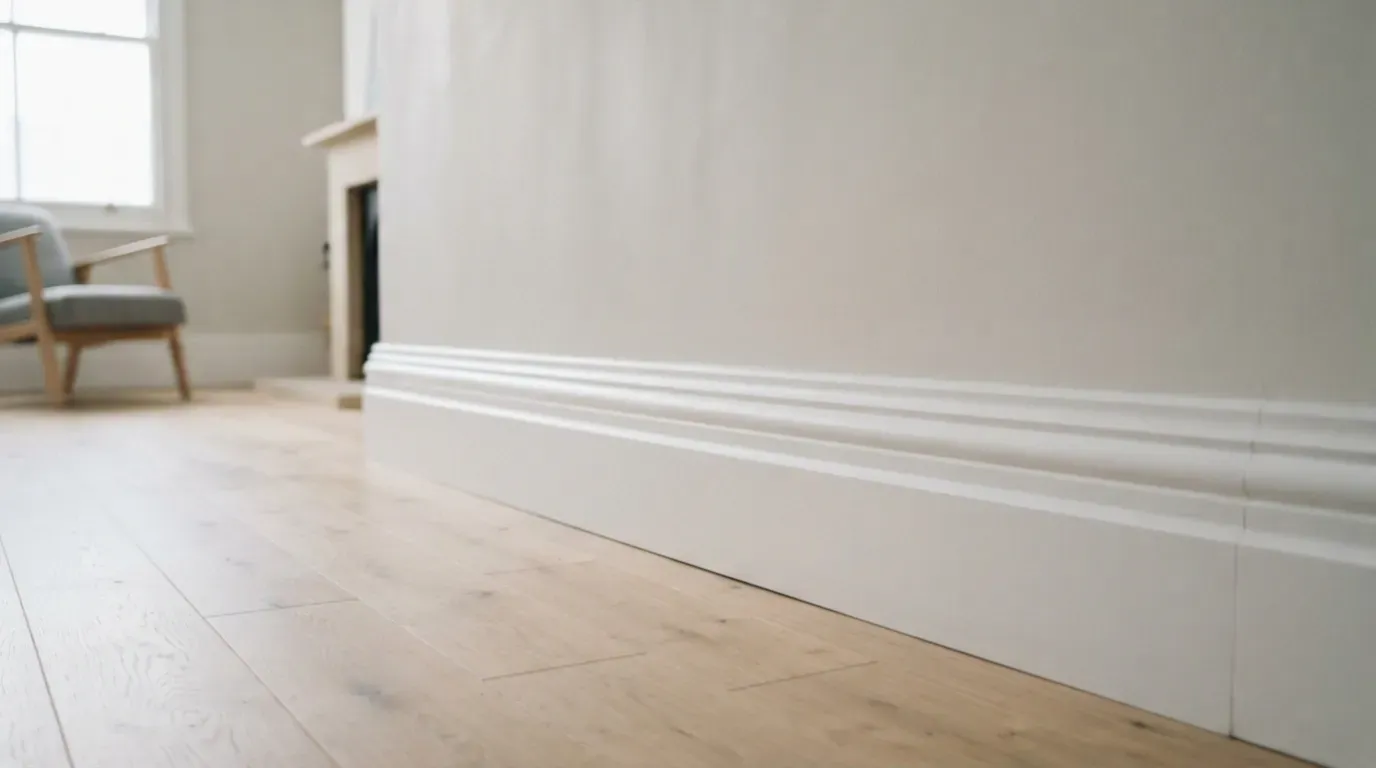
By the Calculate My Reno Team / Published
Skip to the tool
Open the Skirting Board Calculator
Skirting board covers the joint where the wall meets the floor - the gap that plastering and flooring both stop short of - and takes the knocks from feet, furniture and the vacuum cleaner. Practically speaking there are only three decisions: how tall, what profile, and what it is made of.
What height of skirting board
Height is the decision people regret, because it is the one you notice from across the room. These are the sizes most merchants stock:
| Height | Where it usually suits |
|---|---|
| 95 - 100 mm | Small modern rooms, cupboards and lofts where a tall board would crowd the space |
| 119 mm | The common modern default, and the usual choice in new build |
| 144 mm | Modern rooms with a bit more ceiling height; still widely stocked |
| 169 mm | Larger rooms, and the entry point for period-style work |
| 219 mm and above | Victorian and Edwardian rooms with high ceilings |
Ranges vary between suppliers, so check what your merchant actually carries before you settle on a size - the taller boards in particular are not always held in every profile.
The principle is that taller ceilings carry taller skirting. A commonly cited guideline puts the height at roughly an eighteenth of the ceiling height, which lands a standard 2.4 m room near 133 mm. Treat that as a sanity check rather than a rule, and hold an offcut against the wall before committing - a period room fitted with a short modern board reads as wrong even to people who cannot say why.
The profiles
The profile is the shape moulded into the top edge. The main ones you will meet in Britain:
| Profile | What it looks like |
|---|---|
| Torus | A deep rounded convex bead above a small step. The most common British profile by some distance |
| Ogee | An S-shaped curve, concave into convex. Slightly more decorative than torus |
| Chamfered and rounded | A flat angled cut with a small rounded corner. Plain and contemporary |
| Bullnose | A single simple rounded-over top edge. The plainest of the curved profiles |
| Square edge | No moulding at all - a flat board with a square top. Very modern, and the easiest to scribe |
| Lambs tongue / Victorian | Deeper, more elaborate mouldings for period rooms |
Two practical points. Many boards are dual-profile - moulded differently on each edge - so one length gives you a choice of two patterns depending on which way up you fit it. And the more complicated the moulding, the more work each scribed corner is, which is worth knowing before you buy an elaborate profile for a room with six internal corners.
MDF, softwood or hardwood
MDF is what most of the market now buys for painted skirting. It is dimensionally stable, has no knots or grain to bleed through the paint, is usually sold pre-primed, and is the cheapest of the three. Its real weakness is water: MDF that gets wet swells and does not recover, so it is a poor choice in a bathroom or utility room, or anywhere a washing machine might one day leak.
Softwood costs a little more and needs knotting solution over the knots before priming, or they will bleed through the finish months later. It handles a knock better than MDF and can be repaired more convincingly.
Hardwood such as oak is worth paying for only when you intend a stained or clear finish. If the board is going to be painted, you are buying grain you are about to cover.
Thicknesses are commonly 15 mm, 18 mm or 25 mm. Thicker boards feel more substantial and cope better with a wall that is not flat, but they also project further into the room and eat into door casings - see the architrave note below.
Working out how much you need
Skirting is a linear material: what you need is the wall perimeter, not the floor area.
perimeter = 2 × (length + width)      (or measure the perimeter directly)
run       = perimeter − door openings (per room, never below zero)
lengths   = ceil( total run × waste ÷ board length )
Subtract door openings, because the skirting stops either side of them. Do not subtract windows - the skirting runs along the wall beneath a window like any other. Add 10% for waste in a simple room and nearer 15% where there are lots of corners and short walls; scribing uses slightly more than mitring, so do not trim the allowance too fine.
Boards are typically sold in lengths from about 2.4 m up to 4.2 m, with longer lengths available from some suppliers. Buy the longest length that fits your longest wall - every joint you avoid is one you never have to fill and sand.
The calculator above does the perimeter, the door deductions and the length count for a whole house room by room.
Fitting: scribe the internals, mitre the externals
This is the part that separates skirting that stays shut from skirting that opens up over the first winter.
External corners get a mitre. Two boards cut at 45 degrees meet to form the 90 degree return. Check the actual angle with a bevel first, because plastered external corners are often a degree or two out, and split the difference between the two cuts.
Internal corners get a scribe, not a mitre. Run the first board square into the corner. Then cut the second board to the profile of the first so it sits over the top of it. It takes longer than a mitre and it is the single biggest improvement you can make to the finished job. The reason is simple: a mitred internal corner relies on the wall being a true right angle and the timber never moving. Walls are rarely square, and timber always moves. A scribed joint absorbs both - as the boards shift, the scribed face slides across the one behind it rather than opening into a wedge.
Long walls get a scarf joint, not a butt joint. Where one length will not reach, cut both ends at 45 degrees so they overlap rather than meeting square. If the timber shrinks, a scarf joint narrows almost invisibly, whereas a butt joint opens into a dark line straight across the board.
Fixing depends on what is behind the plaster. Grab adhesive suits a flat, sound masonry or plastered wall and leaves no holes to fill. Into studwork, pin or screw into the studs themselves. On an uneven wall, mechanical fixings pull the board in where adhesive alone will not - countersink, fill, and sand flush before painting.
Skirting and the floor
Order of work depends on the floor:
- Floating floors - laminate and engineered board - need an expansion gap at the perimeter. Lay the floor first and fit the skirting over the gap to conceal it. If the skirting is already on, the gap has to be covered with a scotia or beading instead, which adds a visible second line at the bottom of the wall.
- Carpet goes the other way round: fit the skirting first, and the gripper and carpet edge tuck underneath.
- Tile is usually laid first, with the skirting fitted down onto the finished floor.
Always fit skirting after plastering, and let a freshly plastered wall dry out first.
The architrave relationship
Skirting runs into the side of the door architrave, so the two have to be considered together. The convention is that the architrave is the same thickness as the skirting or slightly thicker, so the skirting dies neatly into its edge. Get it the other way round - skirting thicker than architrave - and the skirting stands proud, leaving a small step at the bottom of the door casing that is very hard to make look deliberate.
Where the two are the same thickness, a plinth block at the foot of the architrave is the traditional resolution: a deeper, thicker block that both the skirting and the architrave die into.
Common mistakes
- Mitring internal corners. They open. Scribe them.
- Buying short lengths to save money. More joints, more filling, more visible lines.
- Fitting MDF in a bathroom or utility. It swells if it gets wet and does not come back.
- Forgetting the knotting solution on softwood. The knots bleed through the paint later.
- Ignoring the architrave thickness until the skirting is already cut.
- Measuring floor area instead of perimeter. Skirting follows the walls.
Frequently asked questions
What size skirting board should I use?
Match it to the ceiling height and the age of the room rather than to a rule. Modern rooms with 2.4 m ceilings usually look right with something in the 119 mm to 144 mm range, which is what most new build and refurbishment work uses. Taller Victorian and Edwardian rooms carry 169 mm, 219 mm or more, and dropping a short modern board into a period room is the single most common way to make it look wrong. A guideline some designers use is roughly an eighteenth of the ceiling height, but treat that as a starting point and hold a sample against the wall before you buy the lot.
What is the most popular skirting board profile in the UK?
Torus is the one you will find in most merchants and most modern British homes - a deep, rounded convex bead above a small step. Ogee is the other mainstream choice, with an S-shaped curve that reads slightly more decorative. Chamfered and bullnose are the plainest options and suit contemporary rooms, and square edge is plainer still. Period properties tend to want something with more depth to the moulding, which is where the taller Victorian and lambs tongue patterns come in.
Should skirting board corners be mitred or scribed?
Mitre the external corners and scribe the internal ones. That is not a matter of taste - a mitred internal corner opens into a visible wedge as soon as the timber moves or the wall turns out not to be a true right angle, and almost no wall is. A scribed joint has one board running into the corner square while the second is cut to the profile of the first, so it sits over the top and stays shut even if the angle is out or the board shrinks slightly.
Is MDF or wood skirting better?
MDF is the default for painted skirting and it is what most of the market now buys: it is stable, it has no knots or grain to bleed through the paint, it comes pre-primed, and it is cheaper. Its weakness is water, so it is a poor choice anywhere that might get wet. Softwood costs a little more and needs knotting solution before priming, but it takes a knock better. Choose hardwood such as oak only where you intend a stained or clear finish, because there is no point paying for grain you are about to paint over.
Does skirting go on before or after the flooring?
It depends on the floor. A floating floor - laminate or engineered board - needs an expansion gap around the edge of the room, so the usual order is to lay the floor first and then fit the skirting over the gap to hide it. If the skirting is already on, the gap gets covered with a scotia or beading instead, which is a visible extra line. Carpet is the other way round: fit the skirting first and let the carpet and gripper run underneath it.
How do I work out how much skirting board I need?
Measure the perimeter of each room and subtract the door openings, because the skirting stops either side of a doorway. Do not subtract windows - the skirting runs along the wall underneath them. Add about 10% for waste on a simple room and nearer 15% where there are lots of corners and short walls, then divide by the length of the boards you are buying and round up. Scribing internal corners uses a little more than mitring, so do not trim the allowance too fine.
Should architrave be thicker than skirting board?
Conventionally yes, and it is worth getting right. The skirting runs into the side of the door architrave, so if the skirting is the thicker of the two it stands proud and leaves an awkward step at the bottom of the door casing. Making the architrave the same thickness or slightly thicker than the skirting means the skirting dies neatly into it. Where the two are the same thickness, a plinth block at the base of the architrave is the traditional way to resolve the junction.