
How Much Rebar Do I Need for a Slab?
Reinforcing a concrete slab is a grid of bars each way. Here is how to size it from the slab dimensions, the spacing and the edge clearance, with quick tables for 10x10, 20x20 and 30x40 slabs and a worked example.
By the Calculate My Reno Team / Published
Skip to the tool
Open the Reo Bar (Reinforcing) Calculator
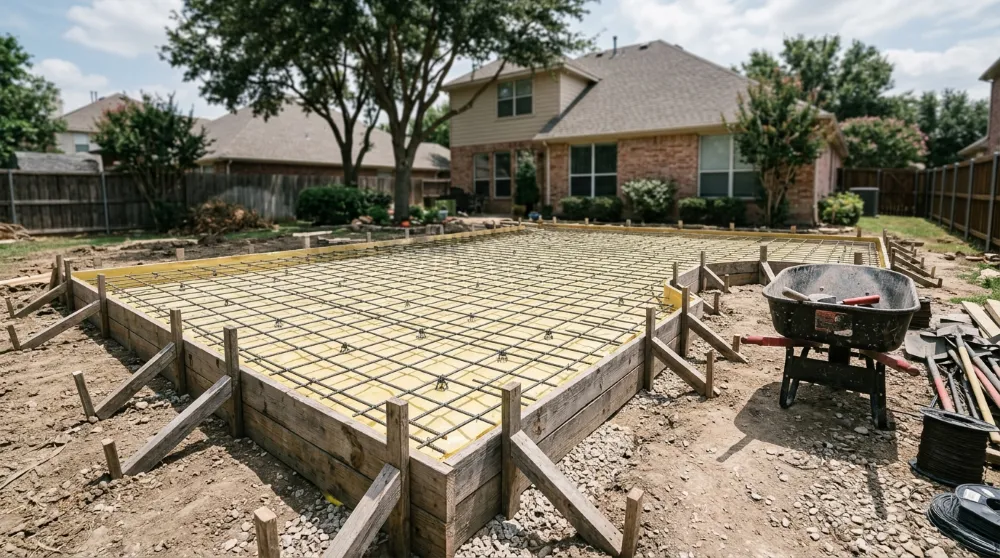
Reinforcing a slab is a grid of bars running each way, tied where they cross. Sizing it means counting the bars in each direction from the slab size, the grid spacing (the gap between bars) and the cover (the calculator’s “edge clearance” - how far the bars sit in from the slab face), then adding lap splices and waste.
New to the terms here? The rebar glossary explains cover, lap splice, stock bar and linear feet in one place.
Skip the math
Enter the slab length and width, the spacing and the clearance, and pick the bar size in the rebar calculator - it returns the bars each way, the linear feet, the weight and the stock bars to buy. This guide shows the figures behind it.
The formula for a slab
bars one way   = (width  − 2 × cover) ÷ spacing, rounded DOWN, then + 1
bars other way = (length − 2 × cover) ÷ spacing, rounded DOWN, then + 1
linear feet    = (bars one way × length) + (bars other way × width)
Add a lap splice (an overlap) for any run longer than a stock bar, then 5% waste. The extra bar at each edge is the + 1.
Rebar by common slab size
A single mat, 3 in clearance, before waste and laps:
| Slab | 12 in grid | 16 in grid | 18 in grid |
|---|---|---|---|
| 10 × 10 ft | ~190 ft (20 bars) | ~150 ft (16 bars) | ~135 ft (14 bars) |
| 12 × 12 ft | ~270 ft (24 bars) | ~210 ft (18 bars) | ~190 ft (16 bars) |
| 20 × 20 ft | ~790 ft (40 bars) | ~600 ft (30 bars) | ~540 ft (28 bars) |
| 24 × 24 ft | ~1,140 ft (48 bars) | ~860 ft (36 bars) | ~780 ft (32 bars) |
| 30 × 40 ft | ~2,380 ft (72 bars) | ~1,800 ft (53 bars) | ~1,620 ft (48 bars) |
Bar counts are the two directions added together. Double the figures for a slab with two mats.
Worked example
A 20 ft × 20 ft slab, 12 in grid, 3 in cover, #4 bar in 20 ft sticks, 5% waste. (The 12 in spacing is 1 ft; 3 in of cover each side takes 0.5 ft off each run.)
- Bars each way: (20 − 0.5) ÷ 1 = 19.5, round down to 19, + 1 edge bar = 20 bars, each 19.5 ft long, in both directions.
- Linear feet (all bars added up): 20 × 19.5 × 2 = 780 ft.
- Add 5% waste: ≈ 819 ft. Then 819 ÷ 20 = 40.95, round up to 41 stock bars - about 547 lb.
For the general method see how much rebar do I need; to choose the grid first read rebar spacing for a concrete slab. Footings work a little differently - see how much rebar for footings.
Tips for slab reinforcement
- Hold the mat at the right depth on bar chairs - rebar lying on the ground does nothing.
- Plan lap splices on any slab wider than a stock bar; the laps are real steel to order.
- Tie the crossings (every one, or every other for a light slab) and keep the mat flat while you pour.
- Take the size, spacing and cover from your design or local building code - this guide sizes the quantity only.
Frequently asked questions
How much rebar do I need for a 10x10 slab?
A 10 ft × 10 ft slab on a 12 in grid with 3 in clearance needs about 10 bars each way - 20 bars total - of roughly 9.5 ft each, so around 190 linear feet, or 10 × 20 ft stock bars before waste. On a 16 in grid it drops to 8 bars each way (16 bars, ~150 ft). Enter the spacing your design calls for in the calculator.
How much rebar do I need for a 30x40 slab?
A 30 ft × 40 ft slab on a 16 in grid with 3 in clearance is roughly 23 bars one way and 30 the other - about 53 bars and close to 1,800 linear feet of bar before waste. That is a big pour, so plan the lap splices: at 20 ft sticks the 40 ft runs each need a splice. The calculator adds the laps and gives the stock-bar count.
What size rebar for a concrete slab?
Residential slabs commonly use #3 or #4 bar (10 mm or 12 mm), and driveways or heavier slabs step up to #4 or #5 (12 mm or 16 mm), typically on a 12 to 18 in grid. Lighter slabs sometimes use welded mesh instead. The exact size, spacing and cover come from your design or local code - set them in the calculator to get the quantity.
Where should rebar sit in a slab?
Rebar should sit roughly in the middle to lower-third of the slab thickness, held up on bar chairs at the cover depth - never laid on the ground and pulled up later, which rarely works. For a 4 in slab that is about 1.5 to 2 in of cover from the bottom. Set the edge clearance in the calculator to match your detail.
How much rebar per square foot for a slab?
About 2 ÷ spacing in feet, since there is a run each way: roughly 2 linear feet of bar per square foot at 12 in spacing, 1.5 ft at 16 in and 1.3 ft at 18 in. So a 400 sq ft slab on a 16 in grid is around 600 linear feet of bar before waste. The calculator gives the exact figure with the edge bars counted.