
Rebar Spacing for a Concrete Slab
Rebar spacing sets how much steel goes into a slab and how well it controls cracking. Here are the typical grids, how spacing changes the quantity, the cover to keep, and how to set the grid out on the formwork.
By the Calculate My Reno Team / Published
Skip to the tool
Open the Reo Bar (Reinforcing) Calculator
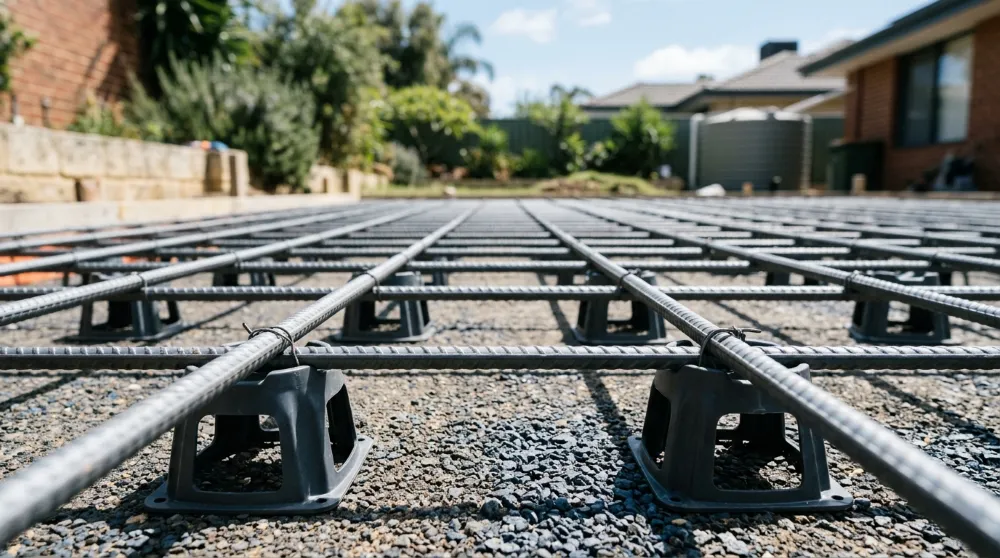
Rebar spacing is the gap from the middle of one bar to the middle of the next (centre to centre). It does two jobs: it sets how much steel goes into the slab, and it controls how finely cracks are held. Closer spacing means more bar and better crack control; wider spacing means less. New to the terms? The rebar glossary explains spacing, cover and the rest in plain words.
Skip the math
Set your spacing, slab size and clearance in the rebar calculator and it counts the bars each way and the total length at that grid, so you can try 12, 16 and 18 in and see the quantity change. This guide is the background.
Typical slab grids
A starting range for residential slabs - always confirm against your design or local code:
| Use | Typical spacing | Typical bar |
|---|---|---|
| Light slab, path, shed base | 16-18 in (400-450 mm) or mesh | #3 / 10 mm |
| House slab, patio | 12-16 in (300-400 mm) | #4 / 12 mm |
| Driveway, heavier slab | 12 in (300 mm) | #4-#5 / 12-16 mm |
| Footings | per design | #4-#5 / 12-16 mm |
How spacing changes the quantity
On a square grid there is a run each way, so the steel per square foot is about 2 ÷ spacing (in feet):
| Spacing | Linear ft of bar per sq ft | 400 sq ft slab |
|---|---|---|
| 12 in (300 mm) | ~2.0 | ~800 ft |
| 16 in (400 mm) | ~1.5 | ~600 ft |
| 18 in (450 mm) | ~1.3 | ~530 ft |
| 24 in (600 mm) | ~1.0 | ~400 ft |
Halving the spacing roughly doubles the steel - and the cost - so the grid is the biggest lever on your rebar bill.
Cover and edge clearance
Cover is the concrete between the bar and the surface, and it matters as much as the spacing - too little and the bar rusts and spalls, too much and it does not reinforce the top of the section. A slab on ground commonly has about 2 to 3 in (50 to 75 mm) of cover, more where it is cast against soil. The edge clearance in the calculator is how far the first bar sits in from the slab edge - set it to your cover detail.
Setting out the grid
Mark the first bar one clearance in from the edge, then one every spacing across, ending near the far edge - that is the edge bar plus one every spacing pattern, which is what the calculator counts. Do the same the other way and tie the crossings.
For the quantity at your chosen grid see how much rebar for a slab and the general how much rebar do I need; for the bar itself see the rebar size chart.
Frequently asked questions
What is the standard rebar spacing for a slab?
Residential slabs are commonly reinforced on a 12 to 18 in grid (300 to 450 mm), both ways. Closer spacing (12 in) puts in more steel and controls cracking better; wider spacing (18 in) uses less. The right figure comes from your design or local code based on the slab thickness, the load and the bar size - this is a starting range, not a substitute for the plan.
Does closer rebar spacing use more steel?
Yes - on a square grid the steel per square foot is roughly 2 ÷ spacing in feet, so halving the spacing roughly doubles the bar. A slab on a 12 in grid uses about 2 linear feet of bar per square foot; at 18 in it is about 1.3 ft. Tighter spacing means more crack control and more cost.
How much cover should rebar have in a slab?
Cover is the concrete between the bar and the surface. For a slab on ground it is commonly about 2 to 3 in (50 to 75 mm) from the bottom or the earth face, more where the slab is cast against soil. Hold the bars at the cover depth on chairs. Set the edge clearance in the calculator to your cover detail.
What spacing for a 4 inch slab?
A 4 in residential slab is often reinforced with #3 or #4 bar on a 12 to 18 in grid, or with welded mesh. The bar sits in the middle to lower-third of the thickness on chairs. The exact size and spacing depend on the load and your local code - use the range as a starting point and confirm with your design.
How do you lay out rebar spacing?
Mark the first bar one cover (edge clearance) in from the slab edge, then mark every spacing across to the far side, finishing with a bar near the opposite edge. Repeat the other way and tie the crossings. That edge-bar-plus-one-every-spacing pattern is exactly what the calculator counts - so its bar count matches what you chalk out.