
How to Measure a Roof for Shingles
You do not have to climb the roof to estimate shingles. Measure the footprint, add the pitch back with the slope factor, and convert the square feet to roofing squares. Here is how to do it safely and what to add for hips, valleys and overhangs.
By the Calculate My Reno Team / Published
Skip to the tool
Open the Roof Shingle Calculator
You can estimate a whole roof of shingles from the ground. The trick is that the footprint - the flat outline the roof covers - plus the pitch is all you need; the pitch’s slope factor turns the flat area into the real sloped surface.
Skip to the tool
If you already have your footprint and pitch, the roof shingle calculator does the slope factor, squares and bundles for you. Read on for how to take the measurements.
Step 1: measure the footprint
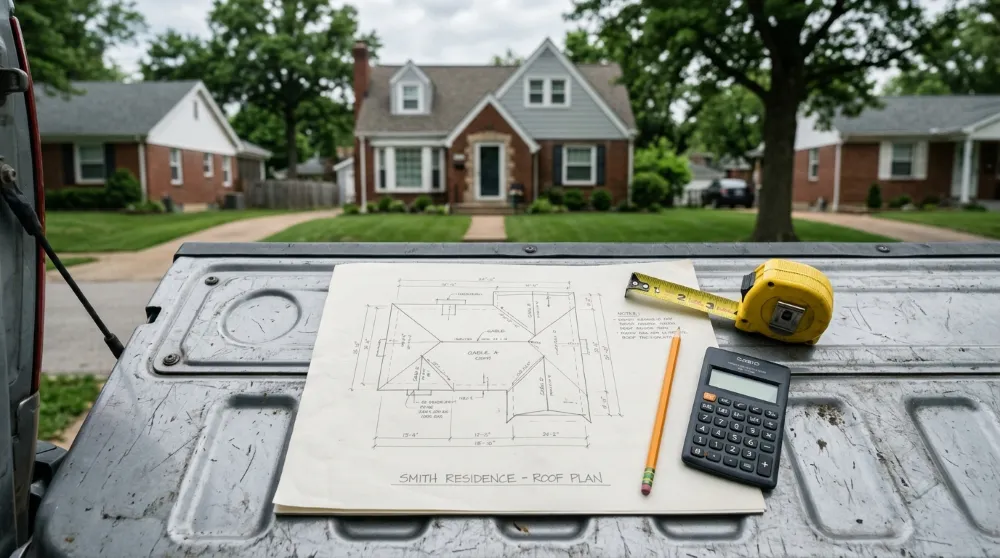
Measure the building outline the roof sits over - the length and width of each rectangular section, taken at ground level, and include the eave overhangs on each side. Multiply length by width for each section and add them up. That total, in square feet, is your plan (footprint) area.
For an L-shaped or complex roof, break it into rectangles and add them. A satellite measuring tool gives the same footprint if you trace the roof edges.
Step 2: find the pitch
The footprint ignores steepness, so you need the pitch to add it back. Measure it safely from the attic or with a level against a rafter - see how to measure roof pitch. You only need it as a x:12 ratio or an angle.
Step 3: add the pitch back with the slope factor
Every pitch has a slope factor - the amount the sloped area exceeds the footprint:
slope factor = sqrt(1 + (rise ÷ run)²)
sloped area  = footprint area × slope factor
A 4:12 roof is about 1.054 times its footprint, a 6:12 about 1.118, and a 9:12 about 1.25. The roof pitch chart lists them all. Multiply your footprint by the factor for your pitch.
Step 4: convert to roofing squares
Divide the sloped square feet by 100:
squares = sloped area (sq ft) ÷ 100
So a 1600 sq ft footprint at a 6:12 pitch is 1600 × 1.118 = 1789 sq ft, which is 17.9 squares. From there it is a short hop to bundles - see how many bundles of shingles do I need.
Hip, gable and cut-up roofs
The method is the same for any shape, because the footprint already captures the outline:
- Gable - one footprint rectangle (or a few), low waste.
- Hip - same footprint, but add waste for the diagonal cuts and add the hip lengths to your ridge-cap run.
- Gambrel / mansard - two pitches per side, so measure each pitch band separately and add them, since the slope factor differs.
- Dormers and valleys - measure their footprints in, and step the waste up to 15%.
Eaves and ridges for starter and ridge cap
While you have the plan out, total two more runs:
- Eaves (the lower edges) for the starter strip.
- Ridges and hips (the top edges and diagonals) for the ridge cap.
Enter those linear feet in the shingle calculator and it counts the starter and ridge-cap bundles alongside the field shingles.
Frequently asked questions
How do I measure a roof for shingles without getting on it?
Measure the building footprint the roof covers - the length and width of each section at ground level, including the eave overhangs - to get the plan area in square feet. Then find the pitch (from the attic or with a level) and multiply the footprint by the slope factor for that pitch to get the sloped area. You never have to stand on the roof.
How do I convert square feet to roofing squares?
Divide the square feet by 100. A roofing square is exactly 100 sq ft of roof surface, so 1800 sq ft of sloped roof is 18 squares. Shingles, underlayment and labour are all quoted by the square, so converting first keeps every quote on the same footing.
Do I measure the footprint or the actual slope?
Either works as long as you are consistent. The easiest is to measure the flat footprint from the ground and multiply by the slope factor for your pitch, which adds the steepness back. If you can safely measure each plane on the roof, you already have the sloped area and can skip the slope factor - enter it as the total area.
How much extra should I add for hips and valleys?
Diagonal cuts at hips and valleys leave offcuts, so a roof with several of them wastes more than a plain gable. Use about 10% waste for a simple gable roof and 15% or more for a hip roof or one with valleys, dormers and lots of penetrations.
How do I measure eaves and ridges for starter and ridge cap?
Run a tape along the eaves (the lower horizontal edges) for the starter strip, and along the ridges and hips (the top edges and diagonals) for the ridge cap. You can take these off the footprint plan: the eaves match the building length on each side, and the ridge runs the length of each roof section.