
Noggins vs Blocking
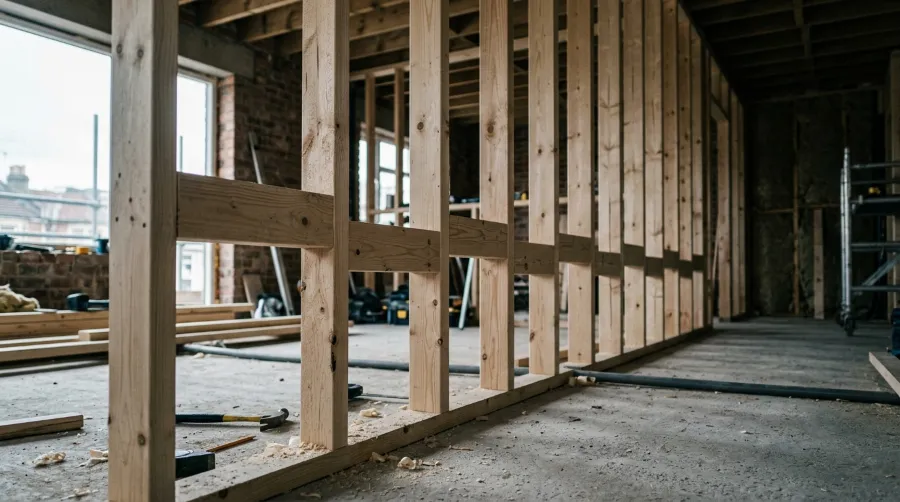
Noggins, nogs, dwangs, blocking, fireblocking - they are all the same thing: the short horizontal timbers fixed between the studs of a wall. Here is what they are called where, what they do, and how many rows you actually need.
By the Calculate My Reno Team / Published
Skip to the tool
Open the Wall Framing Calculator
If you have read about stud walls in more than one country, you have met this timber under several names. They are all the same part: the short horizontal blocks fixed between the vertical studs. What you call them just depends on where you are.
Same part, different names
| Name | Where it is used |
|---|---|
| Noggins / nogs | UK, Australia |
| Dwangs | New Zealand, Scotland |
| Blocking | North America (US, Canada) |
| Fireblocking | North America - blocking placed to stop fire spread |
So a British builder’s “noggins”, a Kiwi’s “dwangs” and an American’s “blocking” are the same thing. The one meaningful distinction is fireblocking: blocking installed specifically to stop fire and smoke travelling up the cavity (the hollow space inside the wall, between the two boarded faces), which the building code requires in particular locations - such as where a stud cavity meets a floor or ceiling void.
What they do
Noggins earn their place several ways:
- Stiffen the wall - they stop the slender studs twisting or bowing, and tie the studs together so the wall acts as one.
- Support board edges - where two plasterboard sheets meet on a horizontal joint, a noggin behind gives both edges something to be screwed to.
- Provide fixings - they are the solid timber you screw heavy things into: a TV bracket, radiator, grab rail, wall cabinets, a heavy mirror.
- Fire and acoustic performance - fireblocking closes off cavities; extra blocking can help with acoustic detailing.
How many rows, and where
noggin timber = rows × wall length
For a standard 2.4 m (8 ft) wall, one row at mid-height is the usual default - it stiffens the studs and conveniently lands under a horizontal board joint. Step up to two rows on a taller wall, and add extra short noggins anywhere a heavy fixing will land, regardless of the regular rows.
Each row runs the length of the wall, so it adds roughly one wall-length of timber. The stud wall calculator lets you set the number of rows and works the noggin timber into the quantities and the cost - it even switches the label to “blocking” for US and Canadian regions.
Putting it together
Noggins are one part of the frame; the studs and plates are the rest. For the full sequence see how to build a stud wall, choose your stud spacing first, and price the whole wall - timber, board and all - with the cost to build a stud wall guide.
Frequently asked questions
What is the difference between noggins and blocking?
None - they are the same thing under different regional names. "Noggins" (or "nogs") is the British and Australian term, "dwangs" is used in New Zealand and Scotland, and "blocking" is the North American term for the short horizontal timbers fixed between studs. "Fireblocking" is blocking placed specifically to stop fire and smoke travelling up a cavity, which the building code requires in certain places.
How many rows of noggins do I need?
One row at mid-height suits a standard 2.4 m (8 ft) wall - it stiffens the studs and lands under a horizontal board joint. Add a second row for taller walls, and add extra short noggins anywhere you will fix something heavy. Each row uses about one wall-length of timber, which the stud wall calculator works out and prices once you set the number of rows.
Are noggins structural?
In a normal partition they are not load-bearing, but they are not optional either - they stop the slender studs twisting and buckling, stiffen the whole wall, and back up the board edges and any fixings. In some framed construction blocking also does a structural or bracing job, and fireblocking is a code requirement, so do not leave them out to save a bit of timber.
Where do you put noggins on a stud wall?
Put a continuous row at mid-height as standard. Add noggins wherever two board edges meet horizontally (so both are supported), and wherever you will hang weight - a TV bracket, radiator, grab rail, wall units or a heavy mirror. Stagger them slightly up and down between bays if it makes them easier to nail or screw through the studs.